
Views























Address
3916 Roan Drive, Colorado Springs, CO
Price
$ 509,900
Property Attributes
- MLS#3735553
- TypeSingle Family
- Listing Status Active
- CountyEL PASO
- CityColorado Springs
- NeighborhoodColorado Springs
- Zip80922
- StyleSingle Family
- Year Built2006
- Taxes$ 2307
- Price$ 509,900
- Bedrooms3
- Full Bathrooms2
- Half Bathrooms1
- Sqr Footage1949
- Lot Size0.1562 Acres
Data Source:
elevateMLS
Property Description
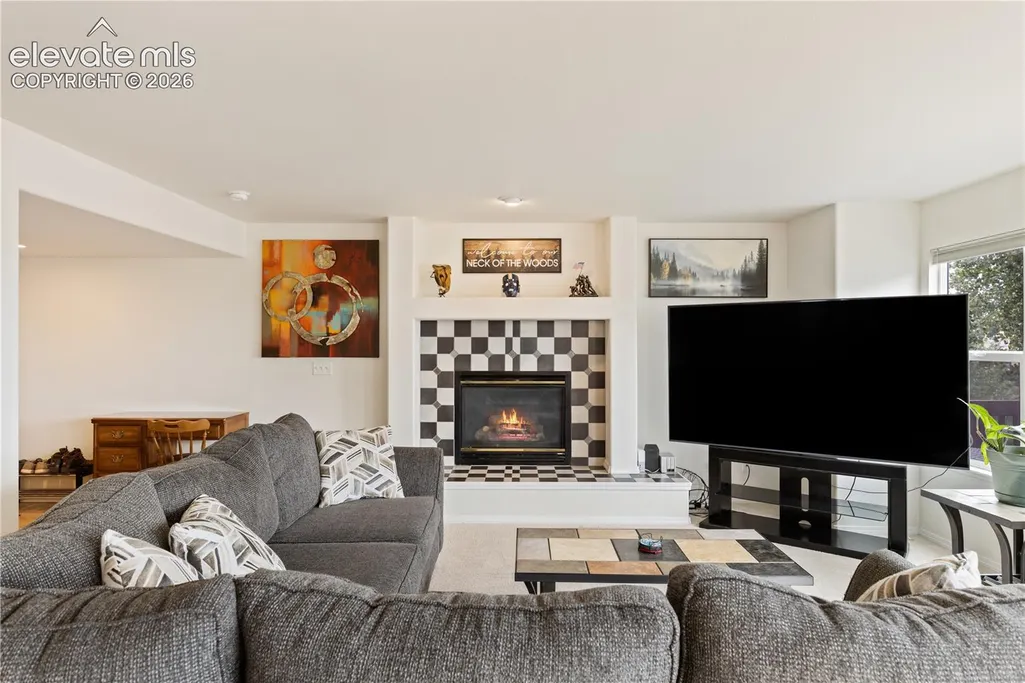
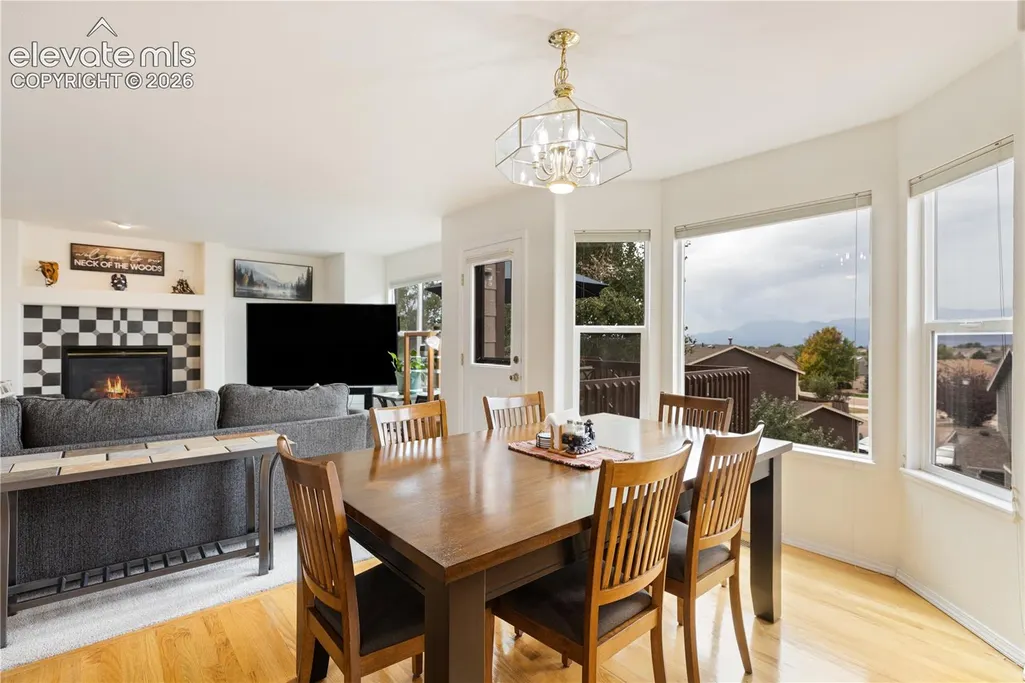
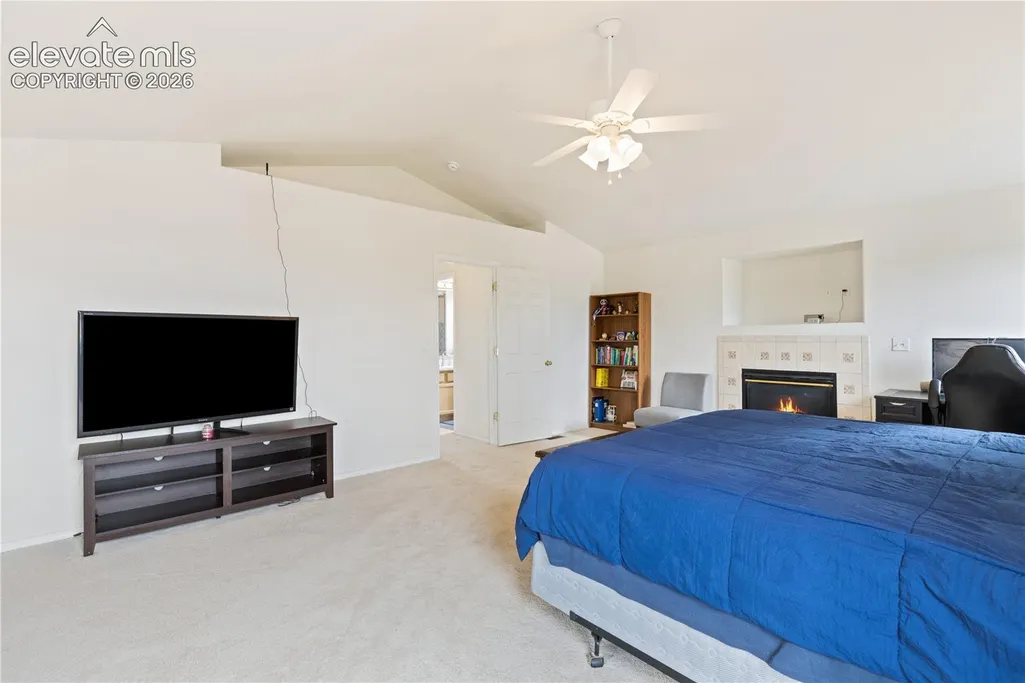
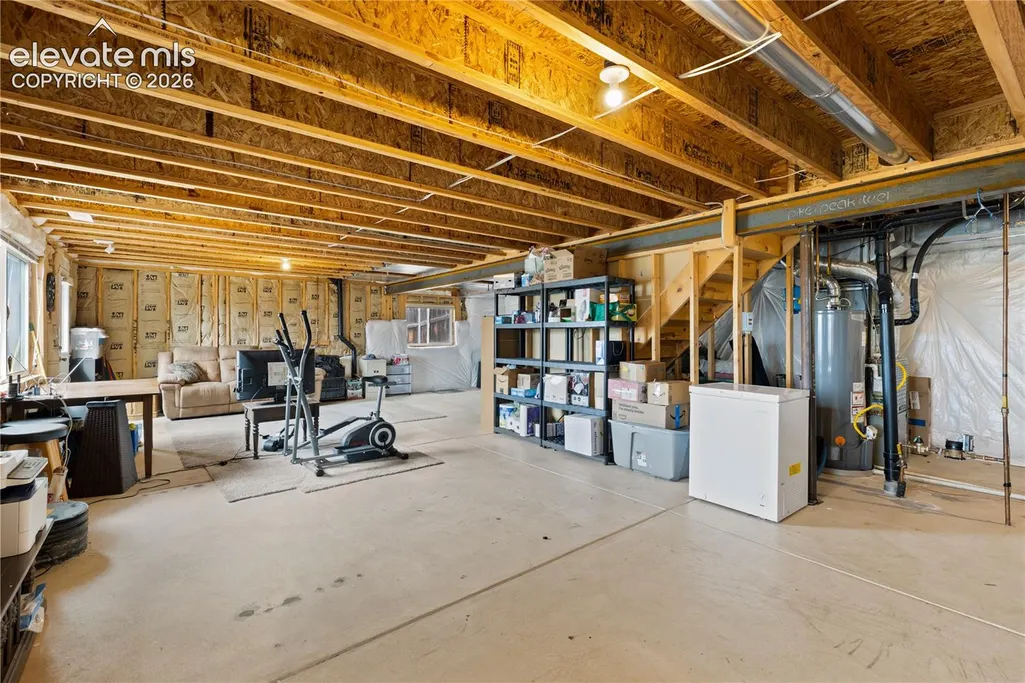
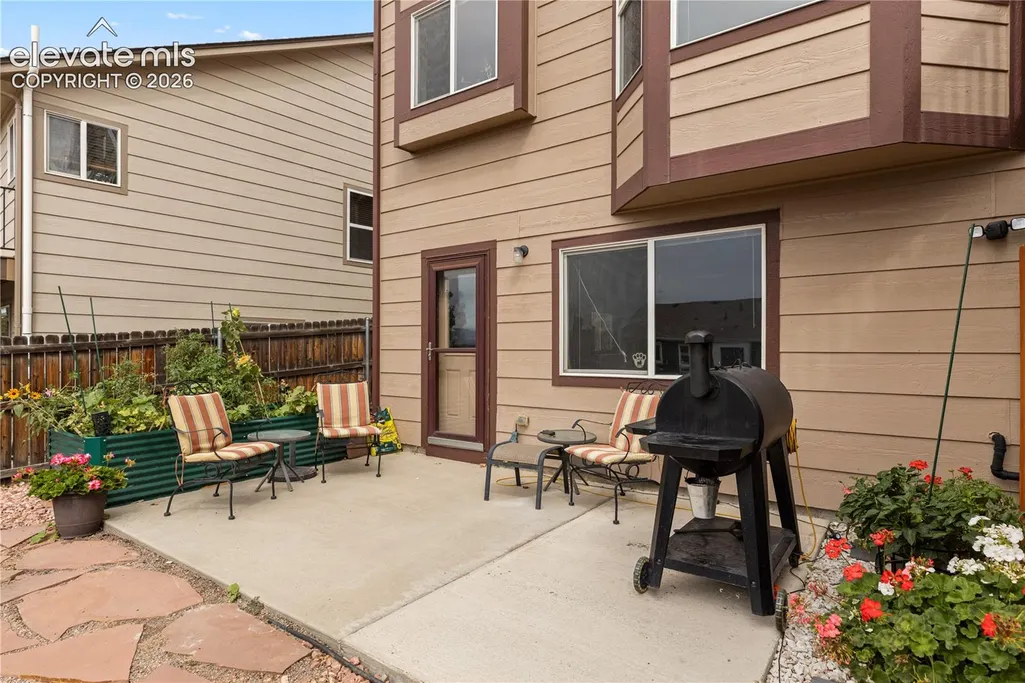
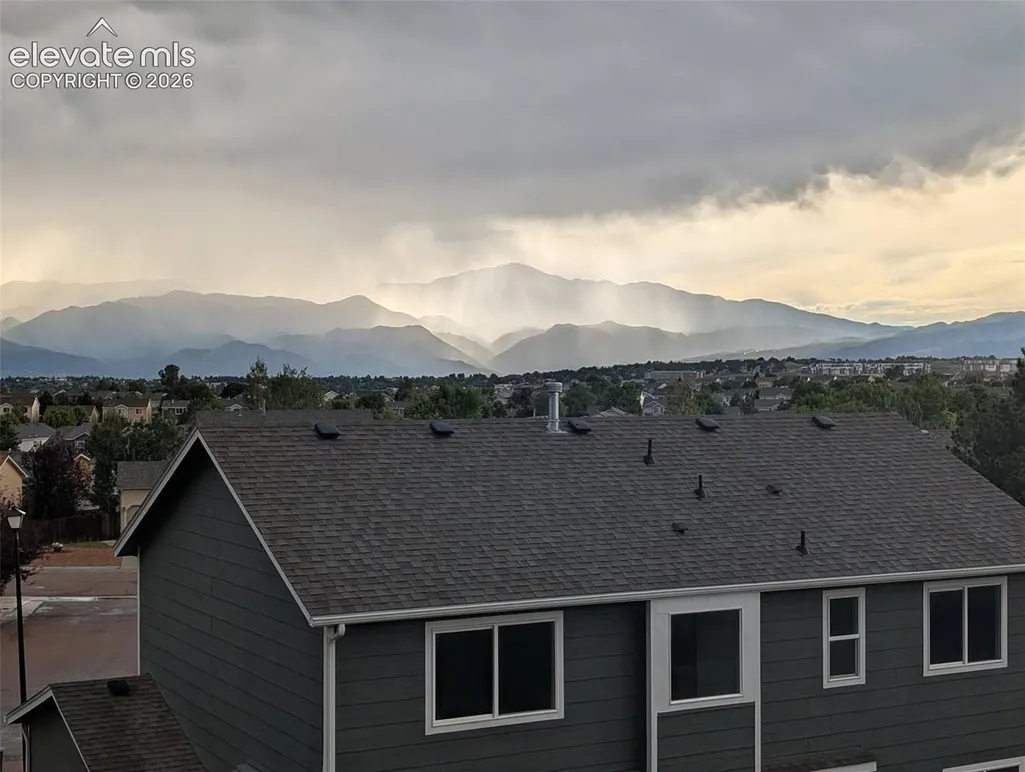
Welcome to this exceptional two-story home in Pronghorn Meadows. Designed with comfort, entertaining, and future possibilities in mind, this spacious home offers beautiful finishes, generous living areas, and breathtaking Front Range views. As you enter, the main level immediately impresses with a soaring vaulted ceiling in the living room and an open layout that flows into the family room and dining area. Both of which boast panoramic views of the entire mountain range. The dining area flows into a well-appointed kitchen featuring granite countertops, stainless-steel appliances, and striking tile accents. The same eye-catching harlequin-style tile appears at the entry and surrounds the gas fireplace in the adjoining family room, creating a cohesive and stylish design. A convenient half bath and laundry area—separated by a door—are located near the three-car garage. Upstairs, you’ll find three bedrooms, including a spacious primary suite. This suite offers plenty of room for a sitting area and features its own gas fireplace. The luxurious five-piece primary bath includes dual vanities on opposite walls, a garden tub, separate shower, private water closet area and a generously sized walk-in closet with ample space for two. From the family room, step through the door onto the expansive deck and take in the spectacular Front Range views. The deck stairs lead down to the backyard, which is also accessible from the walk-out basement. The approximately 900-square-foot unfinished basement offers abundant potential, including rough-in plumbing for a future bathroom—perfect for creating additional living space, a recreation room, home office, or hobby area. Additional features include central air conditioning, a sprinkler system, a new water heater, updated deck stairs, and a spacious three-car garage. With its convenient location that is close top shopping, entertainment and dining, it's impressive views, versatile layout, desirable features, and room to grow, this Pronghorn Meadows home is a must-see. Don’t miss the opportunity to make it yours!
| Middle School | High School |
|---|---|
| Skyview Middle School | Sand Creek High School |
| Price History | |
|---|---|
| 9/26/2026 | Listed $509,900 |
General Features
| Living Area | 1949.0 |
|---|---|
| Sewer | Sewer |
| Heating | Forced Air,Natural Gas |
| Cooling | Ceiling Fan(s),Central Air |
| Utilities | Cable Available,Electricity Connected,Natural Gas Connected |
| Roof | Composite Shingle |
| Appliances | 220v in Kitchen,Dishwasher,Disposal,Dryer,Microwave Oven,Oven,Refrigerator,Washer |
| HOA Fee | 468.0 |
| Association Fee Includes | Covenant Enforcement,Trash Removal |
| Patio/Porch Features | Wood Deck |
| Year Built | 2006 |
| Miscellaneous | Auto Sprinkler System,HOA Required $,Kitchen Pantry,Window Coverings |
| Property Subtype | Single Family |
| Tax Year | 2025 |
| Parcel Number | 5329109024 |
| ConstructionStatus | Existing Home |
| Assoc Fee Paid Per | Annual |
| County | El Paso |
| Property Type | Residential |
| HOA | Yes |
| Full Baths | 2 |
| Status | Active |
| High School | Sand Creek |
| City | Colorado Springs |
| High School District | District 49 |
| Lot Size Units | SqFt |
| Lot Size Square Feet | 6803.0 |
| Property Attached Y/N | No |
| Tax Annual Amount | 2307.88 |
| Middle/Junior High School | Skyview |
| Lot Description | City View,Mountain View |
| MLS Area Minor | Pronghorn Meadows |
| Additional Parcels Y/N | No |
| Assessments Y/N | No |
| Structure Type | Frame |
| Standard Status | Active |
| AttributionContact | 719-579-9211 |
Interior Features
| Interior Amenities | 5-Pc Bath,6-Panel Doors,Vaulted Ceilings |
|---|---|
| Basement | Full Basement,Walk Out |
| Flooring | Carpet,Ceramic Tile,Wood |
| Fireplace Features | Gas,Main Level,Upper Level |
| Entry | Natural Wood |
| Window Features | Vinyl |
| Above Grade Finished Area | 1949.0 |
| Half Baths | 1 |
| Laundry Features | Electric Hook-up,Main |
| Total Bedrooms | 3 |
| Total Baths | 3 |
Exterior Features
| Siding | Masonite Type |
|---|---|
| Fencing | Rear |
| Water Source | Assoc/Distr |
| Total Parking | 3.0 |
| Landscaped | All |
| Driveway | Concrete |
| Garage Type | Attached |
| Lot Location | Near Fire Station,Near Park,Near Public Transit,Near Schools,Near Shopping Center |
| Lot Size | 6803.0 |
| Alley | None |
| Building Area Total | 2854.0 |
| Lot Size Acres | 0.1562 |
| Road Frontage Type | Paved |
Amenities
- Foreclosure
- Views
- Short Sale
- New Construction
- Adult 55+
- Lease To Own
- No HOA Fees
- Furnished
- Primary On Main
- Air Conditioning
- Seller Finance
- Green
- Fixer Upper
- Horse
- Golf
- Fireplace
- Deck
- Garage
- Basement
- Pool
Property vs Single Family Average in 80922
Price
Taxes
Year Built
In The Neighborhood
Just Listed
Colorado Springs
$ 1,495,000
- Type
- Single Family
- Size
- 4,519 SqFt
- Rooms
- 5 Beds + 3.5 Baths

 Pueblo Association of REALTORS®, Inc. All information deemed reliable but not guaranteed. All properties are subject to prior sale, change or withdrawal. Neither listing broker(s) or information provider(s) shall be responsible for any typographical errors, misinformation, misprints and shall be held totally harmless. Listing(s) information is provided for consumer's personal, non-commercial use and may not be used for any purpose other than to identify prospective properties consumers may be
 Information should be deemed reliable but not guaranteed, all representations are approximate, and individual verification is recommended. Copyright ©2026 All rights reserved.
